


Automation systems depend on components that hold tight tolerances, run reliably, and maintain alignment under continuous load. Many projects fail not because of design intent, but because the machined parts behind frames, motion assemblies, manifolds, or sensor modules cannot deliver the accuracy or stability that automation demands. These gaps create drift, wear, downtime, and higher maintenance costs across the line.
As a professional CNC machining and die-casting manufacturer offering custom solutions across automation, robotics, and industrial equipment, HM helps engineering teams secure consistent, high-precision components that meet demanding performance requirements.
This article gives you clear, practical guidance on how CNC machining improves performance, reduces risk, and supports scalable automation—so you can design and procure parts that work as expected in real production environments.
CNC-Suitable Automation Components
CNC machining supports a wide range of automation components because it delivers the precision, rigidity, and repeatability required for stable system performance. These parts determine how accurately equipment moves, how consistently loads transfer, and how reliably modules maintain alignment in high-cycle operation. When each component is machined to specification, automated assemblies run smoother, calibrate faster, and retain performance over longer production intervals.
Structural & mechanical parts

Structural and mechanical parts form the backbone of automation cells and must stay stable despite vibration, dynamic loads, or thermal variation. CNC machining offers the tight dimensional control needed for frames, brackets, tooling plates, bases, and end-effector structures, ensuring downstream assemblies inherit a reliable reference plane. These parts often require controlled flatness, true hole positions, and stiffness that prevent distortion during operation.
Motion & transmission components
Motion and transmission components determine how smoothly an automation system moves. Shafts, pulleys, rollers, and couplings rely on high concentricity, controlled runout, and uniform surface finishes to minimize friction and wear. When produced accurately, these components help maintain servo responsiveness and prevent load imbalance in driven mechanisms. High-precision steel shafts for automation equipment play a particularly critical role in achieving stable motion profiles and long-term durability, as seen in components such as precision-machined steel shafts.
Alignment, spacing, and connection elements
Automation assemblies depend on precise interface relationships. Spacers, locating blocks, interface plates, and mounting flanges must position modules without creating misalignment that accumulates into tolerance stack-up. High-accuracy aluminum spacer blocks help maintain consistent parallelism, perpendicularity, and hole-to-hole spacing, ensuring predictable assembly behavior across multi-axis mechanisms and high-precision inspection stations.
Precision fit components (bearing seats, bushings, dowel interfaces)
Bearing seats, bushings, and dowel interfaces hold the most critical positional and rotational relationships in automation equipment. These fits demand consistent bore quality, repeatable positional accuracy, and surface finishes suitable for slip, transition, or interference engagement. Precision-machined brass bushings provide stable dimensional control and excellent wear behavior, helping maintain long-term performance in high-cycle assemblies.
Pneumatic & hydraulic components
Pneumatic and hydraulic modules rely on accurately machined ports, sealing faces, and internal channels. Manifolds, valve blocks, and cylinder mounts require burr-free flow paths, uniform bore depths, and sharp sealing geometries to maintain stable pressure and reduce leakage. High-quality machining supports fast circuit response and extends service life of valves and actuators.
Sensor, electronics, and enclosure parts

Sensors and electronic modules need housings that position elements accurately, protect them from vibration, and manage heat. CNC machining enables complex internal cavities, shielded channels, mounting bosses, and cooling features, helping sensors maintain calibration and ensuring reliable signal integrity in demanding automation environments. High-precision CNC electronic components and sensor housings, such as these machined electronic components, provide the structural stability and thermal control required for long-term sensing performance.
Advantages of CNC Machining for Automation Equipment
CNC maCNC machining supports automation equipment by delivering the accuracy, consistency, and engineering flexibility required in high-duty production environments. Its ability to hold tight tolerances, support diverse materials, and move seamlessly from prototype to scaled production makes it one of the most dependable manufacturing methods for automation components. High-precision machined parts demonstrate how controlled geometries and reliable repeatability directly influence system performance and help designers implement complex mechanisms with confidence.
High precision & GD&T capability
CNC machining provides the geometric accuracy needed for automation assemblies that rely on exact fits, controlled motion, and stable datums. It consistently achieves tight tolerances on features such as bearing bores, rail interfaces, and sealing surfaces, reducing binding, alignment drift, and premature component wear. By accommodating detailed GD&T callouts—parallelism, perpendicularity, position, and runout—CNC machining helps ensure assemblies behave as designed across millions of cycles.

Material versatility for automation environments
Automation equipment often requires a mix of materials: lightweight aluminum for structural frames, corrosion-resistant stainless steel for motion components, and engineering plastics for insulating or low-friction parts. CNC machining supports a wide range of metals and polymers while maintaining dimensional stability and surface quality. This flexibility allows engineers to optimize strength, stiffness, weight, corrosion resistance, and thermal behavior within the same machine or assembly.
Engineering flexibility from prototype to production
CNC machining supports rapid development cycles where engineers refine designs through functional testing, iteration, and system integration. It allows small-batch prototypes and pre-production runs to match final production quality, ensuring accurate validation of fits, alignment strategies, and motion characteristics. Once designs are finalized, CNC machining scales reliably into stable batch production with minimal process changes.

Functional Requirements That Shape Machining Strategy
Automation equipment must operate with stability, accuracy, and durability across long production cycles, which means machining quality must directly support the functional demands of the system. Load behavior, alignment continuity, surface condition, and environmental influences all play a measurable role in how components behave once installed. A machining strategy that anticipates these requirements produces parts that not only fit the drawing but also sustain performance under real operating conditions.
Load, stiffness, and vibration control
Automation assemblies often carry dynamic loads from actuators, conveyors, and robotic motion. CNC-machined components must provide sufficient stiffness, controlled mass, and predictable deformation behavior so that structures do not flex or resonate in ways that compromise accuracy. Features such as ribbing, thickness transitions, and mounting interfaces must be machined with consistency so the assembled equipment maintains stable geometry under load. Proper machining reduces micro-deflection at joints and improves long-term mechanical stability.

Fit and alignment for motion-critical assemblies
Motion systems depend on precise relationships between shafts, guides, bearing housings, and actuator mounts. When these features are machined accurately, assemblies align with minimal adjustment and maintain their intended centerlines through repeated cycles. Tight control of hole position, parallelism, perpendicularity, and flatness ensures smooth motion without binding or unpredictable friction. High-quality machining reduces servo tuning issues and improves positional repeatability in robots, linear actuators, and inspection systems.
Wear, sealing, and surface engineering needs
Automation components that slide, rotate, or seal require surfaces with controlled texture and consistent geometry. Roughness, waviness, or machining marks can accelerate wear, cause stick–slip behavior, or create micro-leaks in pneumatic and hydraulic systems. Machining strategies that use stable tooling, correct speeds, and optimized finishing produce surfaces that extend component life and support reliable sealing performance. These features are especially important in manifolds, valve blocks, bearing seats, and high-duty mechanical interfaces.
Thermal and environmental considerations
Automation systems experience temperature changes from motors, friction, environmental exposure, or process heat. These variations influence material expansion, internal stresses, and long-term dimensional stability. A machining strategy that accounts for thermal behavior—material choice, section thickness, symmetry, and stress relief—helps prevent distortion and alignment drift during operation. Environmental considerations such as humidity, chemical exposure, or airborne particulates also guide decisions on machining tolerances and finishing methods.

Design for Manufacturability (DFM) for Automation Components
Effective DFM ensures CNC-machined automation components can be produced consistently, assembled easily, and maintained over long equipment life. A strong manufacturability strategy aligns engineering intent with machining realities, reducing tolerance issues, shortening lead times, and lowering total project cost. When engineers consider DFM early, automation parts integrate more smoothly into frames, motion systems, pneumatic modules, and sensor assemblies.
Reducing tolerance stack-up in multi-part assemblies
Automation equipment often contains chains of interacting components. If each part introduces small deviations, the combined error can affect calibration, alignment, and positional accuracy. DFM focuses on minimizing unnecessary tight tolerances and defining functional datums that support repeatable assembly.
Key considerations include:
• Defining a primary datum structure that controls critical relationships
• Using consistent hole patterns and interface geometries to reduce variation
• Avoiding overly complex tolerance schemes when simpler controls achieve the same function
These practices lower machining cost while improving assembly predictability.

Designing for modularity and interchangeability
Automation systems increasingly rely on modules that must be swapped, upgraded, or reconfigured. Designing components for interchangeability simplifies maintenance and speeds integration.
Common modularity strategies:
• Standardizing mounting hole locations across multiple component families
• Using repeatable alignment features such as dowel interfaces or tongue-and-groove joints
• Creating symmetrical geometries where possible to reduce assembly errors
These steps help maintain consistent automation performance even when parts come from multiple production batches.
Designing robust datum strategies for repeatable assembly
A clear datum framework supports reliable machining and installation. Strong datum strategies anchor automated mechanisms, ensuring that every machined part references the same geometric foundations.
Below is a comparison of common datum types used in automation machining:
| Datum Type | Typical Application | Benefit for Automation |
|---|---|---|
| Primary Datum | Flat base or mounting surface | Establishes the primary plane for motion alignment |
| Secondary Datum | Perpendicular face or key slot | Controls tilt and rotation during assembly |
| Tertiary Datum | Hole center or edge reference | Fixes final degrees of freedom for precise location |
This table highlights how different datum levels contribute to predictable assembly geometry.
Geometry simplification for cost and reliability
Complex geometries often increase machining time, require specialized tooling, or create stress concentrations. Simplifying designs can reduce cost and improve long-term performance.
Useful simplification approaches:
• Avoid deep, narrow pockets that require small tools and long cycle times
• Replace sharp internal corners with radii to reduce tool load
• Remove decorative or non-functional features that add machining complexity
Well-simplified geometries maintain structural integrity while reducing tool wear, machining time, and defect risk.

Material selection for performance vs machinability
Automation components must balance strength, stiffness, weight, corrosion resistance, thermal behavior, and machinability. Selecting the right material affects both performance and manufacturing efficiency.
Below is a concise comparison:
| Material | Strength / Rigidity | Machinability | Typical Automation Use |
|---|---|---|---|
| Aluminum (e.g., 6061, 6082) | Moderate, lightweight | Excellent | Frames, brackets, robotic structures |
| Stainless Steel (304, 316) | High, corrosion-resistant | Moderate | Motion parts, fixtures, sensor housings |
| Tool Steel | Very high wear resistance | Lower | High-load or precision contact surfaces |
This table shows how different materials suit specific automation CNC machining needs.
Assembly-driven design features
Well-considered design elements can reduce assembly time, improve performance, and support maintenance activities.
Effective assembly-focused features include:
• Chamfers and lead-ins for easier fastener or pin insertion
• Accessible wrench flats and tool-clearance pockets
• Integrated cable channels or mounting bosses for cleaner routing
• Symmetrical layouts to minimize assembly orientation errors
These features help technicians install parts faster and with fewer mistakes, supporting consistent automation uptime.
CNC Machining Processes & Technologies for Automation Parts
CNC machining processes define how industrial automation equipment parts achieve stability, accuracy, and repeatability. Each method—milling, turning, multi-axis machining, fixturing, finishing, and inspection—supports different functional requirements. High-precision turning is especially important for shafts, rollers, bushings, and other rotational elements, and components like these CNC turning parts help engineers match machining capabilities with part geometry and performance needs. When the right processes are applied, automation assemblies run more reliably and maintain alignment over long production cycles.
CNC milling
CNC milling is the most versatile method for automation components that require precise flat surfaces, pockets, hole patterns, and detailed profiles. It is the primary choice for frames, tooling plates, manifolds, and sensor housings. Stable milling strategies keep datums intact and reduce variation across large or multi-face parts. Milling also allows efficient machining of lightweight structures and stiffening ribs that enhance equipment rigidity.
Typical applications include:
• Structural plates and brackets with tight positional accuracy
• Manifolds with controlled depths and sharp sealing surfaces
• End-effector plates with multiple interface geometries

CNC turning
CNC turning is essential for rotational automation components such as shafts, rollers, bushings, and couplings. These features must maintain roundness, concentricity, and smooth surface finishes to reduce friction and extend system life. Turning also produces tight shoulder transitions and consistent diameters that support stable bearing fits and low-noise operation in high-speed mechanisms.
Common turned parts include:
• Drive shafts and idler rollers
• Sleeve bushings and precision spacers
• Motor and gearbox couplings
Turning is most effective when the part’s critical dimensions align with the spindle axis, minimizing distortions and improving repeatability.
Multi-axis machining for complex contours
Multi-axis machining (4-axis or 5-axis) becomes crucial when features across several faces must relate precisely. It reduces re-clamping steps, preserves positional accuracy, and enables complex geometries needed in robotic joints, lightweight structural components, or integrated sensor housings. Fewer setups also reduce human error and improve machining consistency.
Benefits for automation include:
• Precise angular alignment between intersecting features
• Efficient machining of contours, channels, and undercuts
• Reduced fixturing complexity and lead time

Workholding & fixturing for repeatability
Fixturing plays a major role in machining consistency. A stable fixture locks the primary, secondary, and tertiary datums, ensuring all CNC-machined automation components maintain the same reference system. Good workholding reduces variation, shortens cycle time, and improves the accuracy of critical alignment features.
Effective fixture practices include:
• Locating parts on functional datums
• Using hardened pins and stops to reduce wear
• Supporting thin walls to prevent deflection
• Designing multi-part fixtures for efficiency without sacrificing precision
These steps help maintain consistent feature locations and reduce alignment issues during assembly.
Surface treatments & secondary processes
Automation components often require secondary treatments to improve corrosion resistance, wear performance, or sealing integrity. Matching the right finishing method to the part’s functional requirements improves durability without adding unnecessary cost. Well-selected surface treatments for CNC-machined parts, such as the processes offered here: professional surface treatment services, help ensure that automation components achieve the longevity and performance expected in demanding operating environments.
| Finish / Process | Typical Use | Functional Benefit |
|---|---|---|
| Anodizing | Frames, housings | Corrosion resistance and hardness |
| Passivation | Stainless components | Surface cleanliness and corrosion performance |
| Zinc/Nickel Plating | Steel parts | Enhanced environmental protection |
| Grinding | Shafts, bearing seats | Low roughness and precise diameter control |
| Deburring | All machined parts | Reduced assembly damage and improved fit |
These processes complement CNC machining by preparing surfaces for real-world automation environments.
Inspection: CMM, optical measurement, thread gauges
High-quality CNC machining only delivers value when backed by reliable inspection. Automation parts depend on verified positional accuracy, controlled surfaces, and consistent threads, not just nominal dimensions. Inspection validates that the part supports the intended function, especially in motion assemblies or sealed systems.
Common inspection methods include:
• CMM for complex GD&T and datums
• Optical measurement for fine profiles or small slots
• Surface roughness testing for sliding or sealing interfaces
• Thread gauges for pneumatic, hydraulic, and structural connections
These tools ensure that each CNC-machined automation component performs predictably once installed in the equipment.
Cost Drivers & Strategies to Reduce Machining Cost
Cost control is an essential part of sourcing CNC machining for industrial automation equipment parts. Several factors influence machining time, tooling requirements, inspection needs, and overall manufacturability. When engineers understand how these cost drivers work, they can make informed design choices that lower machining costs without compromising functional performance. Clear strategies at the design stage often translate into faster lead times and more stable production pricing.
Part complexity & tolerance demands
Part geometry and tolerance requirements have a direct effect on machining cycles, setup steps, and inspection time. Complex shapes, deep pockets, thin walls, or multiple intersecting features often require slower feed rates, specialized tooling, or additional fixturing. Similarly, extremely tight tolerances demand more careful process control and verification.
Common complexity-related cost drivers:
• Deep features that require long-reach tools
• Tolerance zones tighter than functional requirements
• Complex 3D surfaces needing multi-axis machining
• Multiple setups caused by inaccessible features
To manage cost, prioritize tolerances only on features that influence alignment, sealing, or motion quality.
Material cost & machinability
Different materials change machining efficiency and tooling lifespan. Aluminum machines quickly and cleanly, while stainless steel and tool steel take longer and wear tools faster. The choice of material affects cycle time, tool choice, cooling strategy, and scrap rate.
Below is a quick comparison of common materials:
| Material | Machinability Rating | Cost Impact | Notes for Automation |
|---|---|---|---|
| Aluminum (6061/6082) | Excellent | Low | Ideal for brackets, frames, housings |
| Stainless Steel (304/316) | Moderate | Medium | Used for wear resistance and corrosion control |
| Tool Steel | Low | High | Best for high-load or contact surfaces |
| Engineering Plastics (POM, PEEK) | Good | Medium | Useful for low-friction or insulating parts |
Choosing the right material helps balance performance with manufacturing cost.

Setup, tooling, and batch size
Setup time is a major cost factor in CNC machining. Each new fixture, tool change, or program adjustment adds time before machining even begins. Batch size determines how setup cost is distributed across parts, which is important for automation projects involving prototypes, pre-production runs, and full-scale manufacturing.
Key influences on setup-related cost:
• Number of required fixtures or orientations
• Special tools needed for unique features
• Tool wear caused by hard materials or aggressive geometries
• Batch size relative to setup time
Designs that minimize reorientation and support multi-part fixturing can reduce both cost and lead time.
Avoiding unnecessary precision specifications
Specifying tolerances tighter than necessary dramatically increases machining and inspection time. Many automation parts perform correctly with moderate tolerances, while only critical interfaces require sub-0.01 mm accuracy. Over-specification leads to higher scrap risk, slower machining, and increased measurement requirements.
Common examples of over-specification:
• Calling out ±0.01 mm for non-functional hole patterns
• Tight surface roughness requirements on cosmetic faces
• GD&T features applied globally rather than selectively
Engineers should ensure the tightest requirements apply only where they influence motion, sealing, or alignment.
Early engineering collaboration to reduce redesign
Engaging machining experts early helps avoid costly redesigns or complex manufacturing challenges. DFM reviews reveal features that can be simplified, tolerance zones that can be relaxed, and geometry that can be modified without affecting function. The earlier teams exchange information, the easier it becomes to reduce risk and maintain predictable cost.
Typical collaboration benefits:
• Identifying features driving cost that offer minimal functional gain
• Reducing machining steps through smarter datum and feature planning
• Preventing build failures by correcting thin walls or unsupported sections
• Aligning inspection requirements with true functional needs

Choosing the Right CNC Supplier for Automation Projects
Selecting the right supplier is one of the most important decisions in sourcing CNC machining for industrial automation equipment parts. A qualified machining partner ensures dimensional accuracy, stable lead times, and consistent quality across prototype and production batches. The right supplier reduces engineering risk, supports efficient assembly, and helps your automation equipment achieve long-term reliability. Evaluating suppliers through a structured lens makes these outcomes easier to achieve.
Experience with automation-specific parts
Suppliers familiar with automation components understand the importance of datums, positional accuracy, flatness, and repeatability. They have experience machining parts that interact with motion systems, actuators, sensors, and pneumatic or hydraulic circuits. This domain knowledge shortens onboarding time and lowers the risk of misinterpretation during production.
Characteristics to look for:
• Proven work with alignment blocks, frames, manifolds, and motion interfaces
• Familiarity with GD&T schemes used in automation assemblies
• Ability to hold consistency across batches and revisions
Engineering support & DFM capability
A strong CNC supplier provides guidance on manufacturability, tolerances, and material choices. Early collaboration reduces redesign cycles and ensures each feature aligns with machining realities. Suppliers with engineering support can also recommend fixture strategies, surface treatments, or tolerance adjustments that reduce cost while maintaining performance.
Useful indicators of strong engineering capability:
• Willingness to review models and provide improvement suggestions
• Ability to interpret GD&T and clarify functional relationships
• Clear feedback on risks related to thin walls, critical bores, or deep pockets
Quality assurance systems & inspection capacity
Automation equipment requires consistent alignment, repeatability, and durability. High-quality machining depends on robust inspection processes, not just machining skill. A capable supplier invests in equipment and systems that verify critical geometries.
Key quality elements include:
• CMM measurement for hole locations, datums, and complex profiles
• Thread gauges for hydraulic, pneumatic, and structural connections
• Surface roughness testing for sealing or motion-critical faces
• Documented traceability and controlled calibration procedures

Prototype-to-production capability
Automation projects often begin with prototype iterations, followed by limited pilot runs, and finally stable production batches. A strong supplier can support every stage with consistent quality and predictable scheduling. Suppliers that struggle to scale often produce acceptable prototypes but fail to hold tolerances in production.
Signs of scalable capability:
• Documented process controls and setup repeatability
• Ability to replicate fixture quality across multiple batches
• Stable capacity and flexible scheduling for urgent runs
• Clear version control for drawings and CNC programs
This ensures that each stage—from concept to final deployment—receives components with controlled accuracy.
Communication speed & supply chain reliability
Fast, clear communication reduces delays and prevents misunderstandings. A responsive supplier answers technical questions promptly and provides immediate feedback on risks or changes. Strong communication habits directly influence project speed and CNC machining accuracy, especially when tolerances or functional requirements evolve during development.
Elements of reliable communication and supply performance:
• Quick response to engineering questions and DFM feedback
• Transparent quoting and lead-time updates
• Stable logistics partnerships for consistent delivery
• Ability to coordinate packaging, inspection documents, and export requirements
Suppliers that maintain predictable delivery schedules help automation teams meet integration milestones and reduce downtime risk.
Application Examples
Application scenarios show how CNC machining for industrial automation equipment parts affects accuracy, stability, and long-term performance. These examples highlight where machining quality matters most and how well-designed components directly improve system behavior. When the machining strategy aligns with functional requirements, automation cells experience smoother motion, cleaner calibration, and lower maintenance load.

Robotic end-effectors & motion assemblies
Robotic end-effectors rely on precise CNC-machined plates, brackets, and joints that control stiffness, weight balance, and alignment. These parts must withstand dynamic loads and maintain positional accuracy through fast acceleration and repetitive cycles. Accurate surfaces and hole patterns help robots hold consistent tool paths and reduce calibration frequency.
Key machining priorities include:
• Flat mounting planes for actuators and tool holders
• Positional accuracy for dowel and alignment features
• Weight-reduction pockets that preserve rigidity
• Clean edges and radii that prevent stress concentration

Precision sensor housings
Sensor housings must position sensing elements at defined distances and orientations to maintain measurement accuracy. CNC machining supports tight control of internal pockets, reference surfaces, and mounting bosses. Well-machined housings prevent vibration-induced drift and protect electronics from misalignment or thermal expansion.
Important machining considerations:
• Controlled depth and flatness for sensor-facing features
• Stable mounting tabs and bosses for consistent orientation
• Burr-free internal pockets for cable routing
• Surfaces that remain stable after coating or sealing

Pneumatic manifolds & valve blocks
Pneumatic manifolds require accurate ports, burr-free passages, and consistent sealing geometry. CNC machining ensures clean intersections, stable thread forms, and sharp sealing lands, which directly influence flow behavior, response time, and leak performance in automation circuits.
Key functional machining features:
• Deburred cross passages for unrestricted flow
• O-ring grooves with controlled depth and radius
• Accurate threaded ports for valve and fitting interfaces
• Tight spacing for compact modular designs

Lightweight automation modules
Lightweight structures help automation systems move faster and use less energy. CNC machining supports optimized designs with pocketing, ribbing, and blended transitions. These modules maintain strength while reducing mass, leading to more responsive motion control and lower power consumption.
Typical characteristics:
• Material removed from non-critical zones
• Integrated ribs to maximize stiffness
• Smooth transitions that reduce mechanical stress
• Interfaces designed for multi-axis loading
Prototype to Production Workflow
A well-structured workflow is essential when developing CNC machining for industrial automation equipment parts. Automation projects rarely move linearly—engineers refine features, adjust tolerances, and validate assemblies repeatedly before full-scale production. A clear transition from prototype to production ensures that every part supports functional testing, integration, and long-term reliability. When each stage uses stable machining and inspection practices, automation systems become easier to assemble, tune, and maintain.

Rapid machining for development
Rapid CNC machining accelerates early design validation by producing components that match final production quality. This lets engineers evaluate alignment, assembly fit, motion characteristics, and sealing performance with realistic hardware. Fast prototype cycles reduce uncertainty and help teams discover issues that CAD alone cannot reveal.
Key benefits of rapid CNC prototyping:
• Early validation of datums, tolerances, and motion paths
• Quick iteration cycles for mechanical changes
• Ability to test multiple design variations simultaneously
• Real hardware feedback on stiffness, weight, and thermal effects
Rapid machining becomes even more valuable when automation modules interact across multiple axes or rely on tight positional accuracy.
Pre-production validation
Pre-production parts confirm that the machining process is stable and that the part behaves correctly inside the automation system. These units represent the first true test of repeatability, assembly consistency, and functional durability. They also help refine fixture strategies, finishing processes, and inspection routines before committing to higher volumes.
Pre-production validation usually includes:
• Verifying process capability for critical GD&T features
• Checking mating fits and interface tolerances across batches
• Stress, vibration, or cycle testing in controlled environments • Confirming performance under thermal or load variation
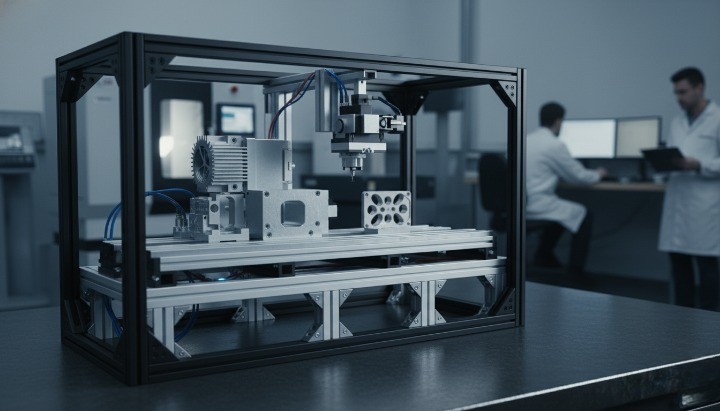
Designing validation fixtures for functional testing
Validation fixtures ensure that prototypes and pre-production parts meet functional expectations. These fixtures simulate how each machined part interacts with actuators, guides, bearings, or sensors. A well-designed fixture reveals issues related to alignment, stiffness, or sealing long before final assembly.
Typical characteristics of effective validation fixtures:
• Hardened datums that replicate the final assembly reference points
• Repeatable clamping that avoids distortion
• Provisions for measuring positional accuracy and motion smoothness
• Access windows for inspecting wear, clearance, or sealing behavior

Scaling production with consistent quality
Scaling from small pilot runs to full production requires stable machining processes, documented setups, and predictable inspection routines. Consistency across batches is essential for automation systems that depend on precise alignments and interchangeable modules.
Elements of a scalable production workflow:
• Documented fixture setups and tooling paths
• Batch-level inspection plans for critical dimensions
• Traceable material and process control records
• Regular tool wear monitoring and offset compensation
When these controls are in place, automation parts behave identically regardless of production batch.
Managing engineering changes
Engineering changes are common in automation development. Changes to a single hole location, chamfer, or sealing feature can cascade across multiple assemblies. A structured change-management process keeps machining programs aligned with updated drawings and ensures all stakeholders receive accurate revisions.
Best practices for change management:
• Version control for CAD, drawings, and CNC programs
• Clear communication of revision intent and affected dimensions
• Pilot verification after major design adjustments
• Controlled phase-in of updated parts during assembly
A disciplined change process prevents mismatches, delays, and integration problems in complex automation systems.
FAQs
This section answers common questions about CNC machining for industrial automation equipment parts. Each topic highlights practical considerations that affect machining quality, design decisions, and sourcing outcomes. Clear, concise answers help engineers and procurement teams move projects forward with fewer uncertainties and more predictable performance.

Typical tolerances for automation components
Automation equipment relies on consistent alignment, motion accuracy, and repeatable assembly. CNC machining supports a wide range of tolerances depending on the part’s function and geometry. Most structural or non-critical features operate well within ±0.05 mm, while motion interfaces, dowel holes, and bearing seats often require ±0.01 mm or tighter.
Common tolerance ranges include:
• ±0.05 mm for general structural features
• ±0.02–0.03 mm for hole-to-hole spacing on mounting interfaces
• ±0.01 mm or tighter for precision fits or motion-critical features
• Controlled GD&T for flatness, parallelism, and position
These ranges may shift based on material behavior, part size, and required surface finish.
Best materials for CNC automation parts
Material selection affects machining efficiency, part life, weight, and environmental resistance. Automation systems often mix materials to balance stiffness, corrosion resistance, and dynamic performance. Below is a concise comparison to guide selection.
| Material | Key Properties | Typical Automation Use |
|---|---|---|
| Aluminum (6061/6082) | Lightweight, great machinability | Frames, brackets, housings |
| Stainless Steel (304/316) | Corrosion resistance, strength | Motion parts, sensor mounts |
| Tool Steel | High wear resistance | Contact surfaces, heavy-load components |
| POM / Acetal | Low friction, stable dimensions | Guides, spacers, low-load sliding elements |
| PEEK | High heat and chemical stability | Specialized components in demanding environments |
The best option depends on the mechanical load, environment, and cost structure of your automation equipment.
[Ins
How to prepare files for CNC machining
Preparing accurate digital files streamlines machining and reduces the risk of misinterpretation. Clear models and drawings help suppliers understand functional requirements and ensure the machining strategy supports assembly behavior.
Recommended preparation steps:
• Provide a clean 3D model in STEP or IGES format
• Add 2D drawings with GD&T and key tolerances
• Mark functional surfaces, faces, and datum structures
• Include threading details, fit requirements, and surface finish notes
• Indicate material specifications and any heat treatment needs
When files clearly communicate design intent, CNC machining becomes more predictable and efficient.
CNC vs casting vs 3D printing in automation
Each manufacturing method serves different functions depending on geometry, performance targets, and production volume. CNC machining excels when precision, surface quality, and material performance are critical.
| Process | Strengths | Limitations | Best Use Case |
|---|---|---|---|
| CNC Machining | High precision, strong materials, excellent surfaces | Higher cost for very high volumes | Motion parts, housings, interfaces |
| Casting | Low cost per part for high volumes | Lower precision, draft requirements | Large housings, simplified shapes |
| 3D Printing | Fast iteration, complex geometries | Surface finish and material limits | Prototypes, lightweight structures |
Automation applications frequently combine these methods depending on the module and performance need.
Required information for RFQs
Clear RFQ packages improve quote accuracy and lead times. The more specific the information, the easier it becomes for a supplier to plan fixturing, tooling, and inspection.
Include the following in a machining RFQ:
• 3D model + 2D drawing with tolerances
• Material and finish requirements
• Expected annual or batch quantities
• Functional notes for critical features
• Required inspection documentation
• Delivery schedule and packaging requests
Well-prepared RFQs lead to more accurate pricing and reduce revisions during production.
Conclusion
CNC machining remains one of the most effective ways to produce industrial automation equipment parts that must hold tight tolerances, align across complex assemblies, and endure millions of operating cycles. When machining quality supports functional intent, automation equipment runs with fewer failures, smoother motion, and more consistent performance. This stability reduces downtime risk, simplifies integration work, and strengthens long-term system reliability.
For engineers and procurement teams, the key is to combine strong design practices with reliable machining partners who understand automation requirements. When you align material selection, GD&T strategy, manufacturability, and inspection methods with actual operating conditions, you gain components that behave predictably and integrate cleanly into high-precision automation systems. If you are ready to explore how CNC machining can support your next automation project, you can reach out through our request-for-quote page here: Contact HM for a custom quote to get technical guidance, manufacturability reviews, or tailored production support.