


Carbon steel CNC machining often comes down to 1018 vs 1045 and rust prevention.
Most teams pick a grade fast, then a small detail breaks the plan. A shaft chatters. A bracket warps after finishing passes. A weld pulls the part out of spec. Even worse, parts leave the shop clean and arrive with orange rust after sea freight. You lose time, you rework parts, and you argue about responsibility. These problems usually start with unclear material callouts, weak process planning, and missing packing rules.
In this article, you will learn how to choose 1018 or 1045, plan stable machining, and prevent rust with a simple export-ready workflow.
You should choose 1018 steel when you want easy machining and reliable welding. It is commonly used in CNC turning parts for general applications, where ease of machining and weldability are priorities. You can find more about this application in our CNC Turning Parts section. On the other hand, you should choose 1045 steel when you need more strength and wear resistance, especially for mechanical components that need higher toughness. Both grades rust easily, so you should treat rust prevention as a process and packaging decision, not just a material myth.
| Decision factor | Choose 1018 steel for CNC machining | Choose 1045 steel for CNC machining |
|---|---|---|
| Strength and hardness | Moderate strength for general parts | Higher strength for shafts and wear parts |
| Weldability | Better weldability for fabrications | More welding risk on thicker sections, plan the procedure |
| Machining behavior | Smoother cutting and stable cost | Higher tool wear risk and more burr control |
| Heat treatment value | Limited hardening value | Better heat treat potential for stronger surfaces |
| Rust risk | Rusts without protection | Rusts without protection |

When to choose 1018 steel for CNC machining?
Choose 1018 when you need predictable machining, good weldability, and lower total risk. 1018 usually supports stable lead time and stable pricing for repeat orders.
You will see 1018 work well in these cases.
-
You plan to weld the part and you want fewer welding issues
-
You build brackets, frames, fixtures, and general machine components
-
You value stable cost across batches
-
You need a clean surface from cold rolled or cold drawn stock

When to choose 1045 steel for CNC machining?
Choose 1045 when function demands higher strength or better wear resistance than 1018 can deliver. 1045 fits shafts, pins, rollers, and mechanical drive parts where load and wear matter.
1045 fits these common requirements.
-
You machine shafts, pins, rollers, and high-load components
-
You need higher strength and higher hardness for duty cycles
-
You plan induction hardening or surface hardening
-
You accept tighter process control for performance payoff

Common part use cases shafts pins brackets and welded parts
Use this section as a fast mapping tool when you review drawings. You can decide the grade by function and downstream steps.
Shafts and pins
-
Choose 1045 when you care about wear and load capacity
-
Choose 1018 when the part sees light duty and you want lower cost
Brackets and plates
-
Choose 1018 for general brackets and mounting plates
-
Choose 1045 when stress and impact drive the design
Welded parts
-
Choose 1018 when welding drives the build
-
Choose 1045 only when you control the welding procedure and you need the strength
When rust prevention matters more than the steel grade?
Rust prevention matters more than grade when you ship overseas, store parts for weeks, or handle parts after machining. Both 1018 and 1045 rust in normal atmospheric exposure, so outcomes depend on cleaning, drying, and packaging control.
These factors usually drive the first rust.
-
Coolant residue and salts left on the surface
-
Fingerprints and handling without protection
-
Moisture trapped inside bags or cartons during sea freight
-
Missing VCI packaging and sealing rules

What Are 1018 and 1045 Carbon Steel?
1018 and 1045 are AISI SAE carbon steel grades commonly used in CNC machining. 1018 sits in the low carbon range and supports easy forming and welding, making it an excellent choice for CNC machining parts like brackets, frames, and other components where easy machining and weldability are priorities. For example, you can find similar applications in our Aluminum Connecting Rods, where material selection plays a crucial role in performance and durability. On the other hand, 1045 sits in the medium carbon range and offers higher strength and better heat treat response, which makes it ideal for CNC machined parts that require greater wear resistance and toughness.
1018 carbon steel basics and best uses
1018 is a low carbon steel that many teams use for general CNC machining parts. It fits projects that need stable cost, easy welding, and predictable shop results.
You should consider 1018 when you make parts like these.
-
Brackets and plates
-
Welded fixtures and frames
-
General machine components that do not need high hardness

1045 carbon steel basics and best uses
1045 is a medium carbon steel with about 0.45 percent carbon by typical specifications. That higher carbon content supports higher strength and better surface hardening options compared with low carbon steels.
You should consider 1045 when you make parts like these.
-
Shafts and pins
-
Gears and axles
-
Wear surfaces that need higher hardness

1045 steel equivalents S45C C45 and how to specify correctly
Most sourcing mistakes start with a loose material callout. You should write the grade, the standard system, and the supply condition. You should also list an accepted equivalent only if your design can tolerate small differences.
A practical drawing callout looks like this.
-
AISI SAE 1045 steel
-
Supply form such as cold drawn bar or hot rolled bar
-
Condition such as normalized or annealed if you need it
-
Heat treat requirement if you need it such as hardness target and test method
When you buy globally, many buyers use cross references such as JIS S45C and DIN C45 or Werkstoff 1.0503 and 1.1191 depending on the standard family. You should confirm equivalence with your supplier before you release the PO. 
1018 vs 1045 Steel Properties That Affect CNC Machining
The properties that change your CNC results include carbon content, hardness, strength, and how the stock condition holds stress. These factors affect chip control, tool wear, burr formation, distortion, and the final surface finish.
| Property focus | What it changes in CNC machining | Why buyers should care |
|---|---|---|
| Carbon content | chip break, built up edge, tool wear | affects cycle time and consistency |
| Strength and hardness | chatter risk and deflection | affects tolerance stability |
| Weldability | distortion and cracking risk | affects assemblies and rework |
| Corrosion tendency | rust during storage and shipping | affects claims and rework |
Chemical composition and chip control
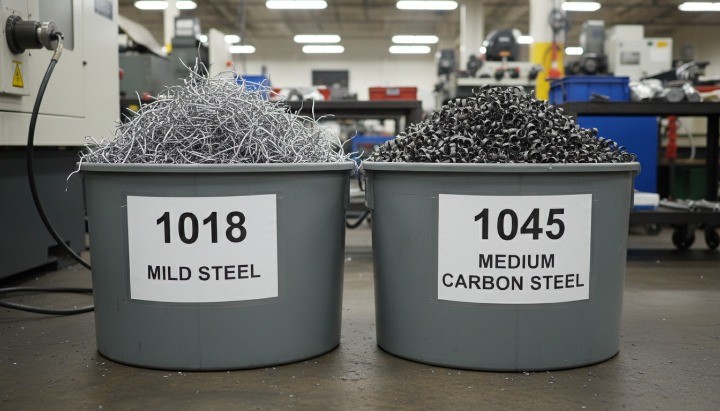
Carbon content shapes how the steel cuts. Higher carbon usually increases hardness potential, but it can also raise tool wear risk if you push parameters without control.
You will see chip control issues when the setup is light or the tool is dull. You should watch for long stringy chips, built up edge, and burr growth near hole exits. You can fix most issues with tool geometry, chip load, and stable workholding.
Strength hardness stiffness and part deflection
Strength and hardness change how a part deflects under cutting forces. Deflection drives taper on long shafts and out of round features near thin walls. You should treat stiffness as a geometry problem first, then a material problem.
You can reduce deflection with these steps.
-
Shorten stick out on tools and parts
-
Add support such as tailstock or steady rest on shafts
-
Rough evenly and leave stable finish stock
-
Control clamping to avoid crushing thin sections
Machinability tool wear and burr risk
Machinability is not a single number. It shows up as tool life, stable surface finish, and how often you stop to manage burrs. Your real cost comes from tool changes, rework, and inspection time.
You should expect these practical patterns.
-
1018 often supports smoother production on general parts
-
1045 often rewards you with better mechanical performance, but it can demand tighter control on tooling and heat

Weldability and distortion risk
1018 usually supports welding with fewer surprises in everyday fabrication work. 1045 can still weld, but thicker sections often need tighter procedure control to reduce cracking risk and distortion. Your welding plan should match the part function and tolerance zones.
If you weld and then machine, you should expect movement. You should plan datums and inspection after welding. You should also avoid tight tolerances across weld seams when you can.
Corrosion behavior and real root causes
Both 1018 and 1045 rust readily in common atmospheres. Rust starts faster when moisture and salts sit on fresh machined steel. Fingerprints and coolant residue often trigger early orange rust during storage and sea freight.
You can reduce rust claims with process discipline, not grade myths. You should control cleaning, drying, time to pack, and barrier protection. You should also define packaging rules inside the RFQ so the supplier owns the outcome.

Material Form and Condition That Change Results
Material form and condition can change your CNC result as much as the grade. Stock choice drives surface finish, dimensional tolerance, and residual stress. These factors determine whether parts stay straight after roughing and whether you face rework later. Proper surface treatment plays a significant role in ensuring parts remain stable and functional, especially after machining. If you’re looking for ways to enhance surface durability and corrosion resistance, consider our Surface Treatment services. These treatments can significantly improve part longevity and reduce post-machining issues.
Cold rolled vs hot rolled selection rules
Cold rolled steel usually gives you a smoother surface and tighter dimensional control than hot rolled steel. Cold rolling also strain hardens the material and can increase internal stress, so you should plan stability for thin walls and tight flatness.
Use these selection rules in RFQ reviews.
-
Choose cold rolled when you need better surface finish and tighter thickness control
-
Choose hot rolled when you remove more stock and you do not rely on the mill finish
-
Choose cold rolled when cosmetic machining matters and you want less scale cleanup
-
Choose hot rolled when you accept wider tolerances and you plan heavier machining allowance

Material condition and stability in machining
Residual stress can bend precision parts during machining. Cold worked products like cold rolled or cold drawn bars often carry more locked in stress than hot rolled stock. You can reduce risk with stress relief, stable routing, and symmetric stock removal.
You should ask one simple question before you quote.
-
Do we need stress relief or normalization to protect straightness and flatness
A short stress relief step can lower distortion risk on shafts and long parts. It can also simplify your finish pass strategy when you chase runout.
Cold drawn bar vs plate vs tube selection rules
Cold drawn bar often helps when you machine shafts and pins. It can start closer to size and improve straightness, but it may carry residual stress that shows up after heavy stock removal.
Plate often fits brackets and bases because it gives you broad faces and simple datum surfaces. Tube can cut weight and cost on round parts, but you must control wall variation and setup strategy.
You can use this quick rule.
-
Use bar for round geometry and turned features
-
Use plate for flat parts and milled pockets
-
Use tube for hollow shafts when you can accept wall tolerance limits
RFQ material callout checklist
A clear RFQ callout prevents wrong material deliveries and quote swings. You should state the grade, the product form, and the condition. You should also state whether you accept equivalents.
| RFQ field | What you should write | Why it matters |
|---|---|---|
| Steel grade | 1018 or 1045 with the standard system | Prevents substitutions |
| Equivalent policy | Allowed or not allowed | Avoids disputes |
| Form | bar plate tube | Controls machining route |
| Stock type | cold rolled hot rolled cold drawn | Controls finish and stress |
| Condition | annealed normalized stress relieved if needed | Protects flatness and runout |
| Cert and traceability | cert required yes or no | Matches your QC need |
| Rust prevention | protection duration and packaging method | Prevents rust claims |

CNC Machining Process Planning for 1018 and 1045
A good process plan controls datums, setups, workholding, tooling, and deburring. That plan keeps tolerance stable and keeps cost predictable. You can then scale from first article to production without changing the route every batch.
Datums setups and tolerance stability
You should anchor your machining plan to a clear datum scheme. Datums act as the reference for how you locate and inspect the part. When you pick datums that match assembly function, you reduce rework and measurement arguments.
You can keep stability with these habits.
-
Use one primary locating surface that stays consistent across operations
-
Reduce setup count when you can
-
Lock a setup plan after first article approval
Workholding for long parts runout and taper control
Long shafts punish weak workholding. You will see runout, taper, and chatter when the part flexes under cutting force. You can fix most issues by supporting the part and reducing overhang.
Use these controls on shafts and pins.
-
Add tailstock support or a steady rest early
-
Rough in balanced steps and leave stable finish stock
-
Finish between centers when runout drives function

Tooling and coolant strategy for carbon steel
Tool choice drives surface finish and tool life. 1018 often tolerates a wider process window. 1045 often rewards you with performance, but it punishes dull edges and unstable heat control.
You can keep results consistent with simple rules.
-
Use sharp tools and stable chip load to avoid built up edge
-
Use coolant strategy that matches your cut and your finish requirement
-
Separate roughing and finishing tools on tight tolerance features
Practical feeds and speeds approach
You should start with a conservative baseline and tune based on chip shape, sound, and surface finish. You should change one variable at a time so you learn what moves the result. That approach protects parts and reduces scrap.
Tune in this order for stable outcomes. 1 chip load and tool engagement 2 spindle speed for heat control 3 depth of cut for stability 4 coolant delivery for finish
Threads holes edges and deburring control
Threads and hole exits create the most avoidable defects. You should plan threads as a process choice, not a default. Thread milling often lowers the risk of catastrophic tool breakage and can improve thread quality, while tapping can run faster in high volume when conditions stay stable.
You should also control burrs as CTQ risk.
-
Define edge break requirement on drawings
-
Specify deburring method zones for cross holes and threads
-
Inspect hole exits when leaks or contamination matter

Distortion Control for Carbon Steel CNC Parts
Distortion happens when the part releases locked in stress during machining, heat, or unclamping. You can reduce scrap when you plan symmetry, leave controlled stock, and inspect the right features at the right time.
Why parts warp after machining?
Parts warp because the steel carries residual stress from rolling, drawing, straightening, and previous machining. When you remove material from one side faster than the other, the stress balance changes and the part moves.
Clamping can also bend a part. The part springs back after you release it, and you measure a different shape than you cut. Tool heat adds another push, especially on long thin walls.

Routing that reduces warpage from roughing to finishing
A stable route removes stress gradually. You should rough evenly, let the part relax, then finish to size. This approach reduces the surprise move that shows up after the last pass.
Use a simple three step routing on distortion sensitive parts.
-
Rough with balanced stock removal from both sides
-
Rest the part or add an intermediate stabilize step
-
Finish with light and consistent finishing cuts
You should also keep datums stable. You can rough around the datum features early, then protect them for finishing and inspection.
When to add stress relief?
Stress relief helps when you machine long shafts, thin plates, tight flatness parts, or parts from cold drawn bar. It can reduce the movement that appears during finishing and inspection.
You should add stress relief when you see these signals.
-
You chase size after unclamping
-
You see flatness drift after finishing
-
You see runout change after a second setup
-
You see repeat warpage across batches
You should treat stress relief as a controlled process step, not a guess. Heat treatment steps can also add distortion, so you should plan stock allowance when you will harden later.

Inspection points for flatness runout and concentricity
You should measure distortion early, not only at final inspection. Early checks tell you whether the routing is stable and whether you need a process change.
Use these inspection points for distortion control.
-
After roughing, check flatness and parallelism on datum faces
-
After second setup, check runout on critical diameters
-
After finishing, confirm concentricity and total runout for rotating parts
You should also document the inspection stage in the control plan so the supplier checks the right feature at the right time.
Internal link HM quality control workflow
Heat Treatment Strategy for 1045 Steel Parts
Heat treatment makes sense when your part needs higher wear resistance, higher fatigue performance, or a harder surface. It also adds distortion risk, so you should plan machining sequence and allowance before you commit.
When heat treatment is needed?
You should heat treat 1045 when the part sees sliding wear, impact, or high cyclic loading. Many shafts and pins use 1045 because the steel supports hardening options that low carbon steels do not support as well.
You can use three common paths.
-
Quench and temper for stronger core properties
-
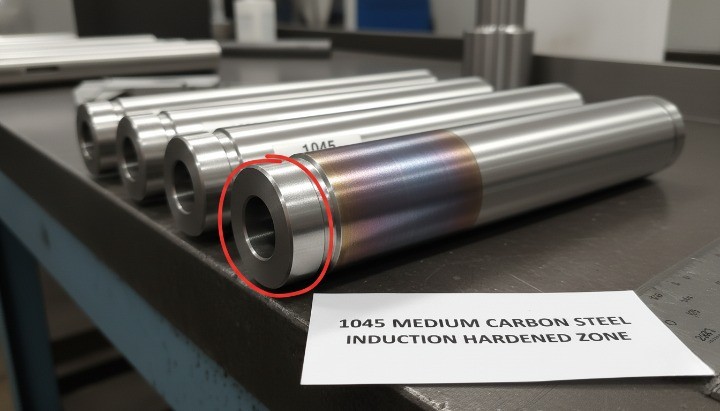
Induction hardening for a hard surface with a tougher core
-
Local hardening on specific wear zones
Induction hardened 1045 shafting often targets a surface hardness around Rockwell C 50 minimum with a case depth around 0.050 to 0.090 inch in typical product specs.
Machine before vs after heat treatment
You should machine before heat treat when you need stable geometry for hardening and you want lower cutting forces. You then leave finish stock to correct distortion after heat treat.
You should machine after heat treat when the drawing demands a hardened surface and tight geometry at the same time. You often need grinding or hard turning on critical fits when hardness is high.
Use this simple allowance rule. You should leave enough material to remove heat treat scale and correct distortion on CTQ surfaces.
Hardness targets and verification plan
You should specify hardness as a measurable requirement and tie it to the functional zone. A vague note creates disputes, because hardness can vary across the part and across the batch.
A solid verification plan includes these items.
-
Hardness target and acceptable range on the drawing
-
Test location and quantity per batch
-
Method such as Rockwell C for hardened zones
-
Case depth requirement for induction hardened zones when it matters
You should also plan distortion checks after heat treat. Quenching can create residual stress and distortion even when the part looked perfect before hardening.
Surface Finish and Coatings for Rust and Wear
Surface finish affects fit, sealing, friction, and coating performance. Coatings add corrosion protection, but they also change dimensions and masking needs. You should match finish and coating to function, not to habit.
Surface roughness targets and cost impact
You should set surface roughness where it drives function, such as bearing seats and sealing faces. Most other surfaces can accept a looser requirement, and that choice can reduce cycle time.
Engineers often use Ra as the common roughness parameter, and standards define how drawings express surface texture.
Use this practical approach.
-
Put a roughness requirement only on functional faces
-
Keep cosmetic zones separate from fit zones
-
Align inspection tools with the requirement

Coating selection by environment and fit
You should start with the environment. Indoor dry storage needs less protection than outdoor exposure or sea freight. You should also check whether the coating must survive handling, assembly, and long storage.
Use this quick selection map.
-
Zinc plating for broad corrosion protection on steel parts
-
Phosphate for paint adhesion and lubricity when you will oil and assemble
-
Black oxide for appearance and low dimensional change when you also oil the surface
-
Paint or powder coating for thick barrier protection when you can accept build thickness
ASTM B633 defines requirements for electrodeposited zinc coatings on iron and steel for corrosion protection. You can use it as the ordering language for zinc plating on many machined parts.
Masking rules for threads and critical fits
Masking prevents coating buildup where the part must fit, seal, or ground electrically. You should call out masked zones on the drawing or in the RFQ, not in a last minute email.
Mask these zones when they drive function.
-
Internal threads and precision bores
-
Bearing seats and press fits
-
Sealing faces and O ring grooves
-
Datum features used for inspection

When oil is enough and when it is not?
Oil can work when the parts stay indoors, ship quickly, and move into assembly fast. Oil often fails when you ship by sea, store for weeks, or face high humidity swings.
You should treat oil as enough only when all conditions stay controlled.
-
Short storage time
-
Low humidity exposure
-
Sealed packaging with clean dry parts
If you ship internationally, you should pair protection with packaging control. Zinc plating or a barrier coating reduces long term corrosion risk, and ASTM based callouts reduce ambiguity.
Rust Prevention Workflow for Machined Carbon Steel Parts
You prevent rust on machined carbon steel when you control four steps: clean, dry, protect, and pack. This is especially important for parts that will undergo surface treatment. For example, you can learn more about anodizing parts to enhance corrosion resistance in our Anodizing Parts section. After you clean and dry the parts, you apply a protective coating or rust preventive oil and then pack the parts securely. You should also verify humidity inside the package during storage and shipping. Grade choice does not replace this workflow, because both 1018 and 1045 rust in normal handling and transit. Ensuring proper surface treatment like anodizing can help mitigate this issue and extend the life of your parts.
1 Clean the surface
2 Dry fast and control time to pack
3 Apply a rust preventive film or temporary coating
4 Seal a moisture barrier with VCI and desiccant for long shipping
5 Check humidity indicators to confirm protection during transit
Why machined steel rusts quickly?
Machining exposes fresh steel and removes protective scale. Coolant residue, salts, and fingerprints hold moisture on the surface. That thin wet layer can trigger flash rust even before the parts reach packaging.
You should treat early rust as a process signal. It usually points to weak cleaning, slow drying, or open air staging before packing.

Cleaning drying and time to pack rules
Cleaning must remove coolant film, fine chips, and any water soluble residue. Drying must happen immediately after cleaning, especially for tight bores and threads. Time to pack matters, because steel can rust while you wait for the next process step.
Use a simple shop rule for export parts.
-
Clean and rinse until the wipe test stays clean
-
Dry with filtered air and warm air on blind holes
-
Pack the same shift whenever you ship overseas
-
Avoid bare hand contact after cleaning
Rust preventive oils and temporary coatings
A rust preventive film works when you choose the right type for your storage time and removal needs. Some buyers need a thin, easy to remove film for fast assembly. Others need a heavier film for longer storage. Military performance specs such as MIL PRF 16173 define test requirements for corrosion preventive compounds and give you a common language for ordering protection level.
You should specify three items in the RFQ.
-
Target protection duration in days
-
Removal requirement before assembly
-
Compatibility with coating or plating that follows
Rust prevention packaging for international shipping
International shipping adds humidity swings and long dwell time. A sealed barrier pack with moisture control reduces rust risk far more than oil alone. Packaging standards used in controlled supply chains include methods that combine a watervaporproof barrier, desiccant, and humidity indicator placement rules.
Use this decision map.
-
Air freight and short storage often works with clean dry parts plus light oil and sealed packaging
-
Sea freight and long storage often needs barrier sealing plus desiccant plus humidity indicator verification

VCI packaging barrier sealing and desiccant plan
VCI materials release inhibitors that protect metal surfaces inside a sealed enclosure. MIL STD 2073 includes preservation methods that use VCI treated materials and sealed VCI bags for compatible items.
Desiccant sizing matters. MIL D 3464 defines bagged desiccant unit sizes and performance requirements used in packaging programs.
Humidity indicator cards help you verify conditions during storage and transit. Specifications such as MIL I 8835 define humidity indicator card requirements, and packaging guides describe where to place the indicator for inspection.
| Packaging element | What to specify in RFQ | Why it prevents rust |
|---|---|---|
| Barrier bag | Heat sealed moisture barrier bag | Blocks moist air entry |
| VCI | VCI paper or VCI bag inside the sealed pack | Protects exposed steel surfaces |
| Desiccant | MIL D 3464 unit size and quantity per pack | Absorbs trapped moisture |
| Humidity indicator | MIL I 8835 compliant card near the seal or window | Confirms humidity stayed controlled |
Shipping risk planning for sea freight vs air freight
Sea freight brings longer exposure and larger temperature swings. Warm humid air can condense inside a poorly sealed pack when temperature drops. Air freight reduces time, but you still see humidity risk when parts sit in ports, warehouses, or inland trucking. ISO 9223 based guidance classifies atmospheric corrosivity and highlights the role of temperature humidity and time of wetness in corrosion risk.
You should set packaging to the lane.
-
Define ship mode and expected total days in transit
-
Define storage days at destination before use
-
Set protection duration with margin for delays
Mistakes that cause rust claims
Rust claims often come from small process gaps that no one owns. The part can leave the shop clean and still fail if the pack traps moisture or leaks.
These are the most common failure patterns.
-
Packing while parts still feel cool and damp after washing
-
Using VCI without sealing the enclosure
-
Letting desiccant touch oily critical surfaces
-
Skipping humidity indicators and losing proof of condition
-
Mixing dissimilar metals in the same sealed pack without separators
 Inspection and Quality Control Plan
A strong inspection plan starts with CTQ features and failure modes. You measure what can break function, not what looks easy to measure. You also match sampling to risk and volume, so you control cost and keep confidence.
CTQ based inspection plan and measurement tools
CTQ means the features that drive fit, sealing, safety, and performance. You should mark CTQ on the drawing or in an inspection note, then you should align tools to each CTQ feature.
Use this mapping to keep inspections fast and useful.
-
Calipers and micrometers for general sizes and thickness
-
Bore gauges and pin gauges for bores and holes
-
Height gauge and surface plate for datum faces and stack-up checks
-
CMM for true position, profile, and complex datums
-
Surface roughness tester for bearing seats and sealing faces

First article inspection essentials
First article inspection proves the process before you scale volume. You should require a clear FAI pack when tolerances are tight or when the part drives assembly yield. HM describes a staged workflow that links RFQ, process proof, and inspection release.
A practical FAI pack includes these items.
-
Ballooned drawing and a dimension results sheet
-
Material certificate and heat number if you need traceability
-
Surface finish results for specified faces
-
Thread gauge results for critical threads
-
Photos of special features like cross holes and deburring zones

In process checks for batch stability
In process checks stop drift before you scrap a lot. You should measure CTQ dimensions early, then you should measure them again after tool changes and setup changes. ISO 2859-1 describes acceptance sampling by attributes and is widely used as a structured approach to lot inspection.
Use a simple control rhythm on production batches.
-
First five parts after setup for key CTQ sizes
-
Periodic sampling every fixed interval based on risk
-
Extra checks after tool change and after re-clamping
-
Final check of CTQ features before packaging release

Material traceability and hardness checks
Traceability matters when performance depends on grade, heat treat, or compliance. You should tie material certs to part lots, and you should keep records that match your customer requirements. ISO 9001 sets requirements for a quality management system that supports consistent delivery and improvement.
Hardness checks matter when you specify heat treatment or when you use 1045 for wear duty. ASTM E18 covers Rockwell hardness testing and is used widely for acceptance testing of metallic materials.
Cost Drivers and Quote Stability
Stable quotes come from stable assumptions. You should lock material form, finish expectations, inspection scope, and packaging requirements before you compare suppliers. This is especially critical when sourcing CNC mechanical parts for high-precision applications. When these inputs remain vague, the quote may shift, or the quality may vary later in the process. To avoid these issues, always provide clear material specifications and finish requirements in your RFQ. Learn more about our reliable CNC mechanical parts production and how we ensure consistency in quality by visiting our CNC Mechanical Parts page.
What drives CNC cost on carbon steel?
CNC cost rises when the route adds setups, long tools, and heavy verification. Cost also rises when you specify tight tolerances on nonfunctional faces.
These cost drivers show up on most 1018 and 1045 parts.
-
More setups and more re-clamping
-
Deep pockets and thin walls that slow feeds
-
Tight position tolerances that require CMM time
-
Surface finish requirements on large areas
-
Deburring and edge control on many hole exits
What drives cost on 1045 with heat treatment?
Heat treatment can raise cost, lead time, and risk. It can also trigger distortion that forces rework or grinding.
Plan for these extra drivers on 1045 parts.
-
Stock allowance for post heat treat finishing
-
Hardness verification and documentation
-
Distortion correction and re-inspection
-
Grinding or hard turning on critical fits
How to lower cost with tolerance and finish zoning?
You lower cost when you apply tight specs only where function needs them. You should zone tolerances and zone finish requirements so the shop spends time only where it matters.
Use this zoning method.
-
Mark CTQ fits like bearing seats and sealing faces
-
Relax tolerances on nonmating faces and cosmetic faces
-
Define edge break only where safety or assembly needs it
-
Separate cosmetic finish zones from functional zones

RFQ checklist for stable pricing and lead time
A strong RFQ prevents quote swings. You should give suppliers the same inputs, then you can compare quotes fairly. HM also publishes a practical guide on structuring RFQ files for faster and more accurate pricing.
| RFQ item | What you should include |
|---|---|
| Files | STEP and PDF drawing with revision control |
| CTQ list | Fit surfaces, datums, and inspection method |
| Material | 1018 or 1045, form, condition, equivalents policy |
| Heat treatment | Required or not, hardness target, verification plan |
| Finish | Roughness zones, coating type, masked areas |
| Volume | Prototype and production volumes, forecast if available |
| Packaging | Rust prevention duration, VCI and barrier requirements |
| Acceptance | Sampling plan or 100 percent check for key CTQ |
Supplier Qualification Checklist for China Sourcing
You qualify a supplier by process control, not by promises. You should look for evidence that the supplier can repeat a stable route, measure CTQ features, and protect parts through export shipping. At HM we follow stringent quality control processes to ensure that every part meets the required specifications. For automotive programs, PPAP is a widely used framework to demonstrate that the production process can meet requirements at production rates.
Proof of capability and process control
Ask for proof that matches your part type. You want to see similar materials, similar tolerances, and similar features.
Request these items during supplier screening.
-
Similar part photos and inspection reports
-
A short process plan that lists setups and datums
-
A control plan that names CTQ checks and frequency
-
Evidence of measurement capability for your tolerances
-
Sample FAI pack for a comparable part
Ownership of packaging and rust prevention outcomes
Rust claims often happen when no one owns packaging details. You should make packaging a requirement, not a preference. You should also define what the supplier must verify before shipment.
Lock these responsibilities in writing.
-
Clean, dry, and time to pack rule
-
Protection duration in days for your shipping lane
-
VCI and barrier method for sea freight
-
Desiccant quantity and humidity indicator use
-
Photo proof of packed goods before carton close
Change control and revision management
Revision mistakes create expensive scrap. You should require controlled change management for drawings, materials, coatings, and sub-suppliers.
Use these controls to reduce risk.
-
One drawing revision in production at a time
-
Written approval for any material or process substitution
-
Lot separation when changes occur
-
Records that tie inspection results to revision and batch
-
Clear rule for how the supplier communicates questions before cutting metal
FAQ
Is 1045 stronger than 1018?
Yes. 1045 is typically stronger than 1018 in common supply conditions.
1018 often lists tensile strength around 440 MPa and yield strength around 370 MPa in common references. 1045 often lists tensile strength around 570 to 700 MPa in common references.
For parts requiring strength and precise performance, consider options like stainless steel shaft collars for critical components. Learn more about stainless steel shaft collars for your CNC machining needs.
Which is easier to machine 1018 or 1045?
1018 usually machines easier than 1045 for general shop work. It often gives steadier tool life and less sensitivity on light setups.
Many datasheets list 1018 machinability around 70 percent on the common reference scale based on AISI 1212 as 100. You should still judge by your geometry, rigidity, and edge requirements, because chips and burrs can dominate cost.
What is equivalent to 1045 steel?
Common equivalents include JIS S45C and European C45 family grades such as 1.1191. You should always name the standard and the supply condition in the drawing.
Use a clear callout style like this.
-
AISI SAE 1045
-
Form such as bar plate tube
-
Condition such as normalized or cold drawn
-
Heat treatment requirement if needed
-
Equivalents allowed or not allowed
Does 1045 rust less than 1018?
No. In real shipping and storage, both rust fast without protection. Carbon steel readily forms rust in atmospheric environments, and moisture control drives the outcome.
If you see rust claims, fix the workflow first. You should tighten cleaning, drying, and packing rules. You should then choose coating or packaging based on the lane and storage time.
How to prevent rust during ocean shipping?
Use a sealed moisture barrier pack with VCI, desiccant, and a humidity indicator, then document it. This approach matches preservation methods used in controlled packaging systems.
Use a simple export pack sequence.
-
Clean and dry the parts
-
Apply a compatible rust preventive film if needed
-
Wrap or line with VCI material
-
Heat seal a watervaporproof barrier bag
-
Add desiccant and a humidity indicator card inside the sealed pack
Should I specify hot rolled or cold rolled?
Specify cold rolled when you need smoother surface and tighter size control. Specify hot rolled when you remove more stock and you can accept scale and wider starting tolerances.
Cold rolled stock can also carry higher internal stress from strain hardening. That stress can increase warpage risk on thin parts, so your routing matters.
Do I need heat treatment for 1045 shafts?
You need heat treatment when the shaft sees wear, impact, or high cyclic loads, or when the drawing calls for hardness. 1045 supports hardening and tempering routes used for stronger duty parts.
If you only need basic strength and stable machining, you can often skip it. If you need a hard surface on a bearing seat, plan a hardening zone and a verification method.
Is 1045 magnetic?
Yes. 1045 is typically magnetic because it is a carbon steel based on iron.
If your application uses sensors, magnetic workholding, or chip control systems, you should treat magnetism as a real design input.
Can 1018 and 1045 be heat treated
Yes, but they behave differently. 1045 responds well to hardening and tempering processes for stronger mechanical duty.
1018 can take surface hardening processes such as carburizing to improve surface wear performance while keeping a tougher core.
If your drawing needs hardness, you should specify the target range, test method, and test location. ASTM E18 covers Rockwell hardness testing practice used for many acceptance checks.
Conclusion
Choose 1018 for weld friendly general parts and stable machining. Choose 1045 for higher strength shafts, pins, and wear duty. Then lock the result with three controls: clear material callouts, a stable machining route, and a rust prevention pack plan that matches your shipping lane.
If you want a fast engineering review, send your drawings, CTQ list, and your shipping and storage duration. You can also include your inspection and documentation expectations so we align the process plan early. Request a Quote to get started.