


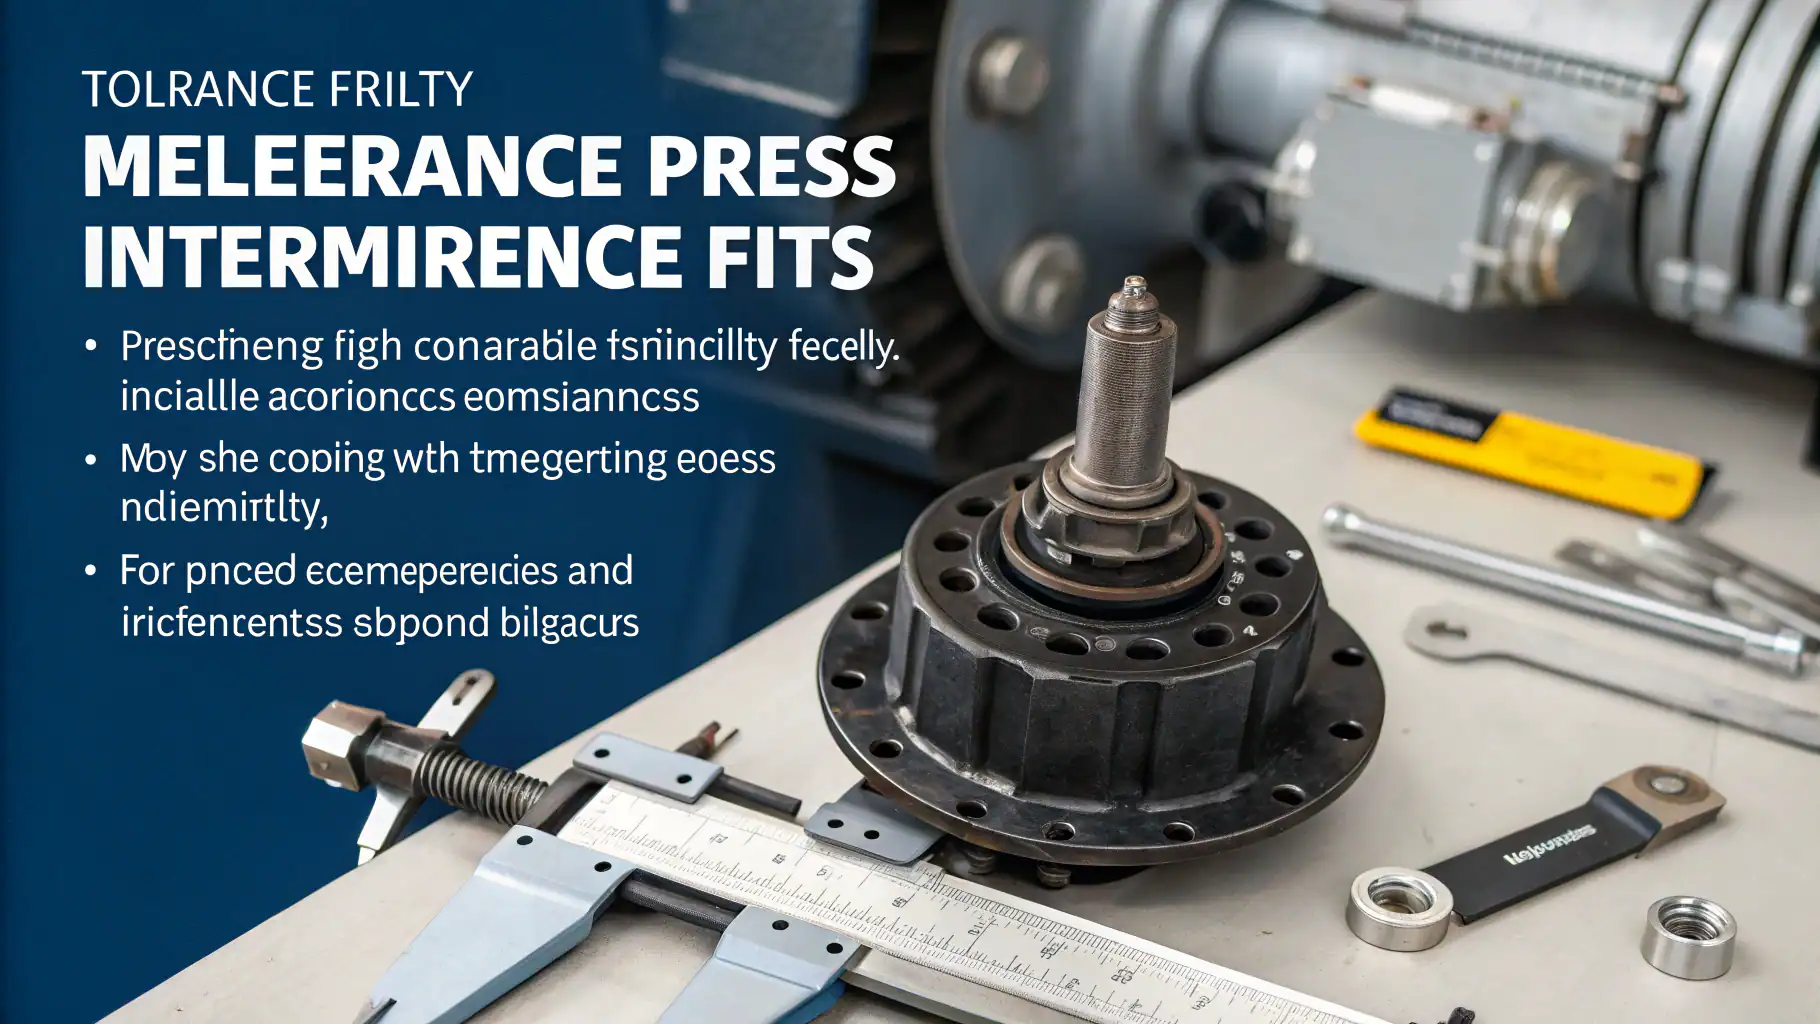
Precision fit for strong connections
Are you struggling to understand tolerance press fits? This essential technique can make or break your mechanical assemblies, ensuring parts fit perfectly without extra fasteners.
Tolerance press fits are vital in industries like aerospace and automotive. They create strong connections through precise interference, enhancing durability and functionality. Understanding this method is key for effective implementation.
In this guide, we will explore the types of press fits, factors affecting tolerances, and best practices for measurement. Join us as we dive deeper into the world of tolerance press fits and unlock their potential for your projects.
Tolerance press fits are vital in industries like aerospace and automotive.True
They ensure precise, strong connections essential for these industries.
Tolerance press fits eliminate the need for extra fasteners.False
Extra fasteners may still be required for additional security.
What Is Tolerance Press Fit and Why Does It Matter?
Tolerance press fit is a key method in mechanical engineering. It securely joins parts without fasteners, enhancing durability and precision. Understanding this process can improve your projects significantly.
Tolerance press fit refers to the precise joining of two components through high-pressure application. This method eliminates the need for additional fasteners, making it essential in industries where accuracy is critical, such as aerospace and electronics.
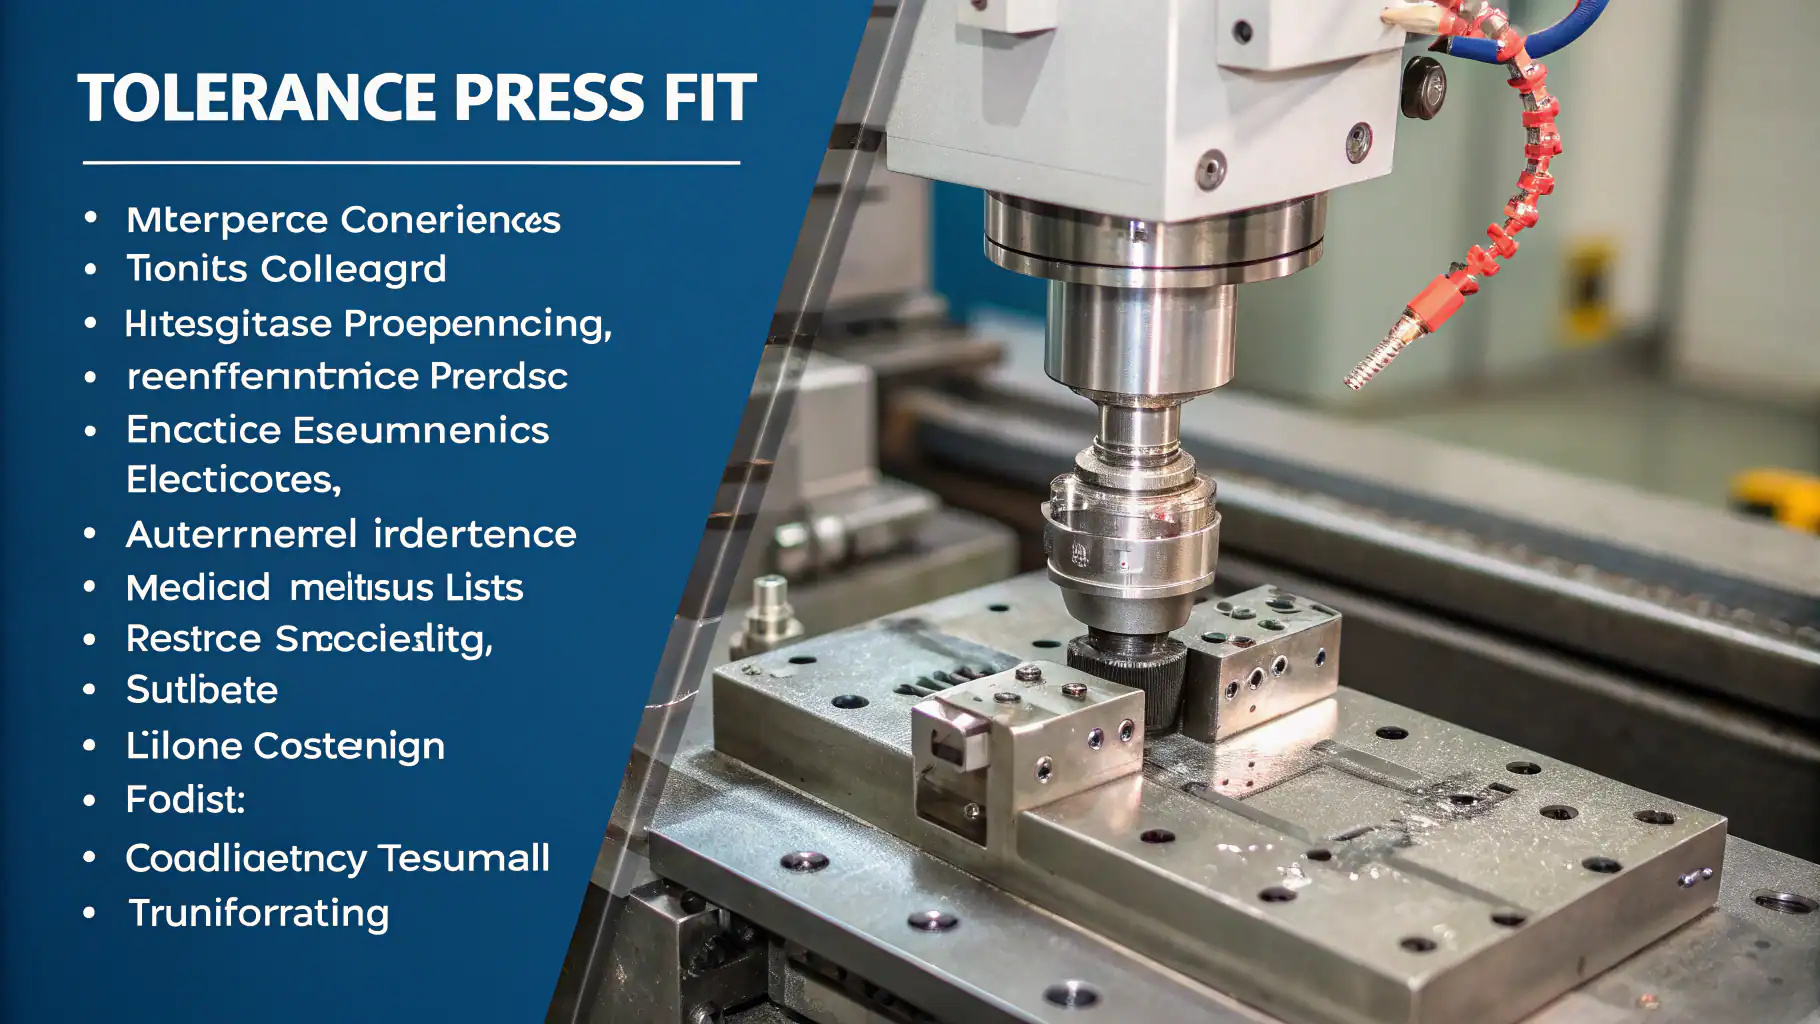
Press fit techniques in engineering
The Importance of Tolerance in Press Fits
Tolerance plays a vital role in press fits. It defines the acceptable variation in dimensions between parts. Proper tolerance ensures that components align correctly and function as intended. Without accurate tolerances, parts may not fit together properly, leading to misalignment or failure during operation.
Different types of fits exist based on their dimensional characteristics: interference fit, clearance fit, and transition fit. Each type serves specific applications depending on how tightly or loosely parts are joined. For example, an interference fit creates a tight bond by forcing one part into another with minimal space between them.
Applications Across Various Industries
Tolerance press fits are widely used across many industries including automotive, aerospace, medical devices, and electronics. In automotive manufacturing, they help assemble engine components securely without welding or adhesives. In aerospace applications, they ensure that critical parts maintain alignment under extreme conditions.
In medical devices, precision is crucial for functionality and safety. Tolerance press fits provide reliable connections that withstand rigorous use while minimizing wear over time.
Factors Influencing Tolerances
Several factors influence the tolerances required for effective press fits. Material properties play a significant role; harder materials often require tighter fits compared to softer ones. Environmental conditions like temperature changes can also affect how materials expand or contract.
Manufacturing processes impact tolerances too. Accurate measurement techniques are essential for achieving optimal results in press fits. Tools like coordinate measuring machines (CMMs) help ensure that dimensions meet specifications before assembly.
Best Practices for Implementing Press Fits
To achieve successful tolerance press fits, several best practices should be followed:
- Calculate Interference: Determine the right amount of interference needed for your specific application.
- Choose Materials Wisely: Select materials based on their properties to ensure compatibility.
- Control Surface Finish: Maintain recommended roughness values to minimize friction during assembly.
- Test Assemblies: Conduct trials to validate the effectiveness of your press fit before full-scale production.
By adhering to these practices, engineers can enhance reliability and performance across various applications while reducing costs associated with traditional fastening methods.
Tolerance press fit eliminates the need for additional fasteners.True
Press fits join parts securely without fasteners.
Tolerance press fits are not used in aerospace applications.False
They ensure alignment of critical parts in aerospace.
How Do Material Properties Affect Press Fit Tolerances?
Press fit tolerances are critical for ensuring parts fit together securely. Understanding how material properties influence these tolerances can prevent costly errors and improve assembly quality.
Material properties, such as hardness and thermal expansion, directly affect the required tolerances for effective press fits. Harder materials typically need tighter fits to ensure a secure connection, while softer materials may allow for more variation.

Press fit tolerances
The Role of Material Hardness
Material hardness is a key factor in determining press fit tolerances. Harder materials resist deformation better than softer ones. This means that when using hard materials, tighter tolerances are necessary to achieve a proper interference fit. If the tolerance is too loose, the parts may not hold together effectively under stress or vibration.
Conversely, softer materials can accommodate larger tolerances without compromising the integrity of the joint. This flexibility allows for easier assembly but requires careful consideration of potential wear over time. Engineers must balance these factors to select appropriate material combinations that meet performance requirements.
Thermal Expansion Considerations
Thermal expansion plays a significant role in press fit applications. Different materials expand at different rates when heated. This can lead to changes in the fit between components if not accounted for during design.
For example, metals generally have higher coefficients of thermal expansion compared to plastics or ceramics. Therefore, engineers must consider operating temperatures when designing press fits. They should calculate expected temperature ranges and adjust tolerances accordingly to maintain a secure fit throughout the product’s lifecycle.
Surface Finish Impact on Tolerances
The surface finish of components also affects press fit tolerances significantly. A smoother surface reduces friction during assembly and allows for easier insertion of parts. Recommended roughness values typically range from 0.8 to 3.2 microns for optimal fitting.
If surfaces are too rough, they may create excessive friction that could damage either part during assembly or lead to misalignment after installation. Thus, achieving an appropriate surface finish is crucial for maintaining tight tolerances and ensuring reliable performance in press-fit assemblies.
Measurement Techniques for Accurate Tolerancing
Accurate measurement techniques are vital in achieving optimal press fit tolerances. Tools like coordinate measuring machines (CMMs) provide precise measurements of component dimensions and help verify that they meet specified tolerances.
Using gauges can also assist in checking fits before final assembly, reducing the risk of errors that could compromise functionality or safety. Implementing rigorous quality control measures ensures that all parts conform to required specifications throughout production processes.
Conclusion: Balancing Material Properties with Design Needs
In summary, understanding how material properties affect press fit tolerances is essential for successful mechanical assemblies. Engineers must consider hardness, thermal expansion, surface finish, and measurement techniques when designing components for press fits.
By balancing these factors effectively, manufacturers can enhance durability and precision across various applications—from aerospace to medical devices—ensuring long-lasting performance and reliability in their products.
Harder materials need tighter fits for secure press connections.True
Harder materials resist deformation, requiring tighter fits.
Softer materials cannot accommodate larger tolerances without compromising joint integrity.False
Softer materials allow more variation in tolerances.
What Measurement Techniques Ensure Accurate Tolerances?
Achieving precise tolerances in press fit assemblies is crucial for mechanical reliability. Without accurate measurements, parts may not fit correctly, leading to failures.
Accurate measurement techniques are essential for ensuring tolerances in press fit assemblies. Tools like coordinate measuring machines (CMMs) and specialized gauges help achieve the required precision.

Precision assembly techniques
Importance of Tolerance in Press Fit Assemblies
Tolerance refers to the allowable variation in dimensions between two parts. In press fits, it ensures that components align properly without additional fasteners. This alignment is vital for functionality and durability. Different types of fits—interference, clearance, and transition—serve specific applications based on their dimensional characteristics. Understanding these fits helps engineers select the right assembly method for their needs.
Key Measurement Tools for Accurate Tolerances
Several tools are used to measure tolerances accurately in press fit assemblies:
- Coordinate Measuring Machines (CMMs): These machines provide high precision by using a probe to touch points on a part’s surface.
- Gauges: Various gauges can measure diameters and depths quickly.
- Calipers: Digital or manual calipers offer quick measurements of internal and external dimensions.
- Micrometers: These tools provide very precise measurements, especially useful for small parts.
Using these tools effectively ensures that parts meet design specifications.
Factors Influencing Measurement Accuracy
Several factors can affect measurement accuracy in tolerance assessments:
- Material Properties: Different materials expand or contract differently under temperature changes.
- Environmental Conditions: Humidity and temperature can impact both the measuring instruments and the materials being measured.
- Manufacturing Processes: Variations during production can lead to discrepancies in part dimensions.
Understanding these factors helps engineers mitigate risks associated with inaccurate measurements.
Best Practices for Ensuring Accurate Measurements
To ensure accurate measurements when working with tolerances:
- Regular Calibration: Keep all measuring tools calibrated according to industry standards.
- Controlled Environment: Conduct measurements in a controlled environment to minimize external influences.
- Training Personnel: Ensure that staff are trained on proper measurement techniques and tool usage.
- Documentation: Maintain records of measurements and calibrations for quality control purposes.
Implementing these practices enhances reliability across various applications, including CNC machining and medical devices.
Testing and Validation Techniques
Testing is critical after assembling press fits to validate that tolerances have been met:
- Trial Assemblies: Conduct trial runs before full-scale production to identify potential issues early.
- Destructive Testing: In some cases, testing the limits of a fit through destruction can provide valuable insights into performance under stress.
- Non-destructive Testing (NDT): Techniques such as ultrasonic testing help assess integrity without damaging components.
These methods ensure that assembled parts will perform reliably over time while accommodating wear from use.
Coordinate Measuring Machines (CMMs) provide high precision by using a probe to touch points on a part's surface.True
CMMs are designed for precise dimensional measurements.
Humidity and temperature do not impact measuring instruments and materials being measured.False
Environmental conditions can affect measurement accuracy.
What Are Common Challenges in Achieving Optimal Tolerances?
Achieving optimal tolerances in press fit processes can be tricky. Misalignment, incorrect measurements, and material issues often lead to assembly failures. Understanding these challenges is key to success.
Common challenges include miscalculating interference levels, which can cause parts to either not fit or become damaged during assembly. Additionally, variations in material properties and environmental conditions can affect the final fit. Accurate measurement techniques are essential for overcoming these pitfalls.
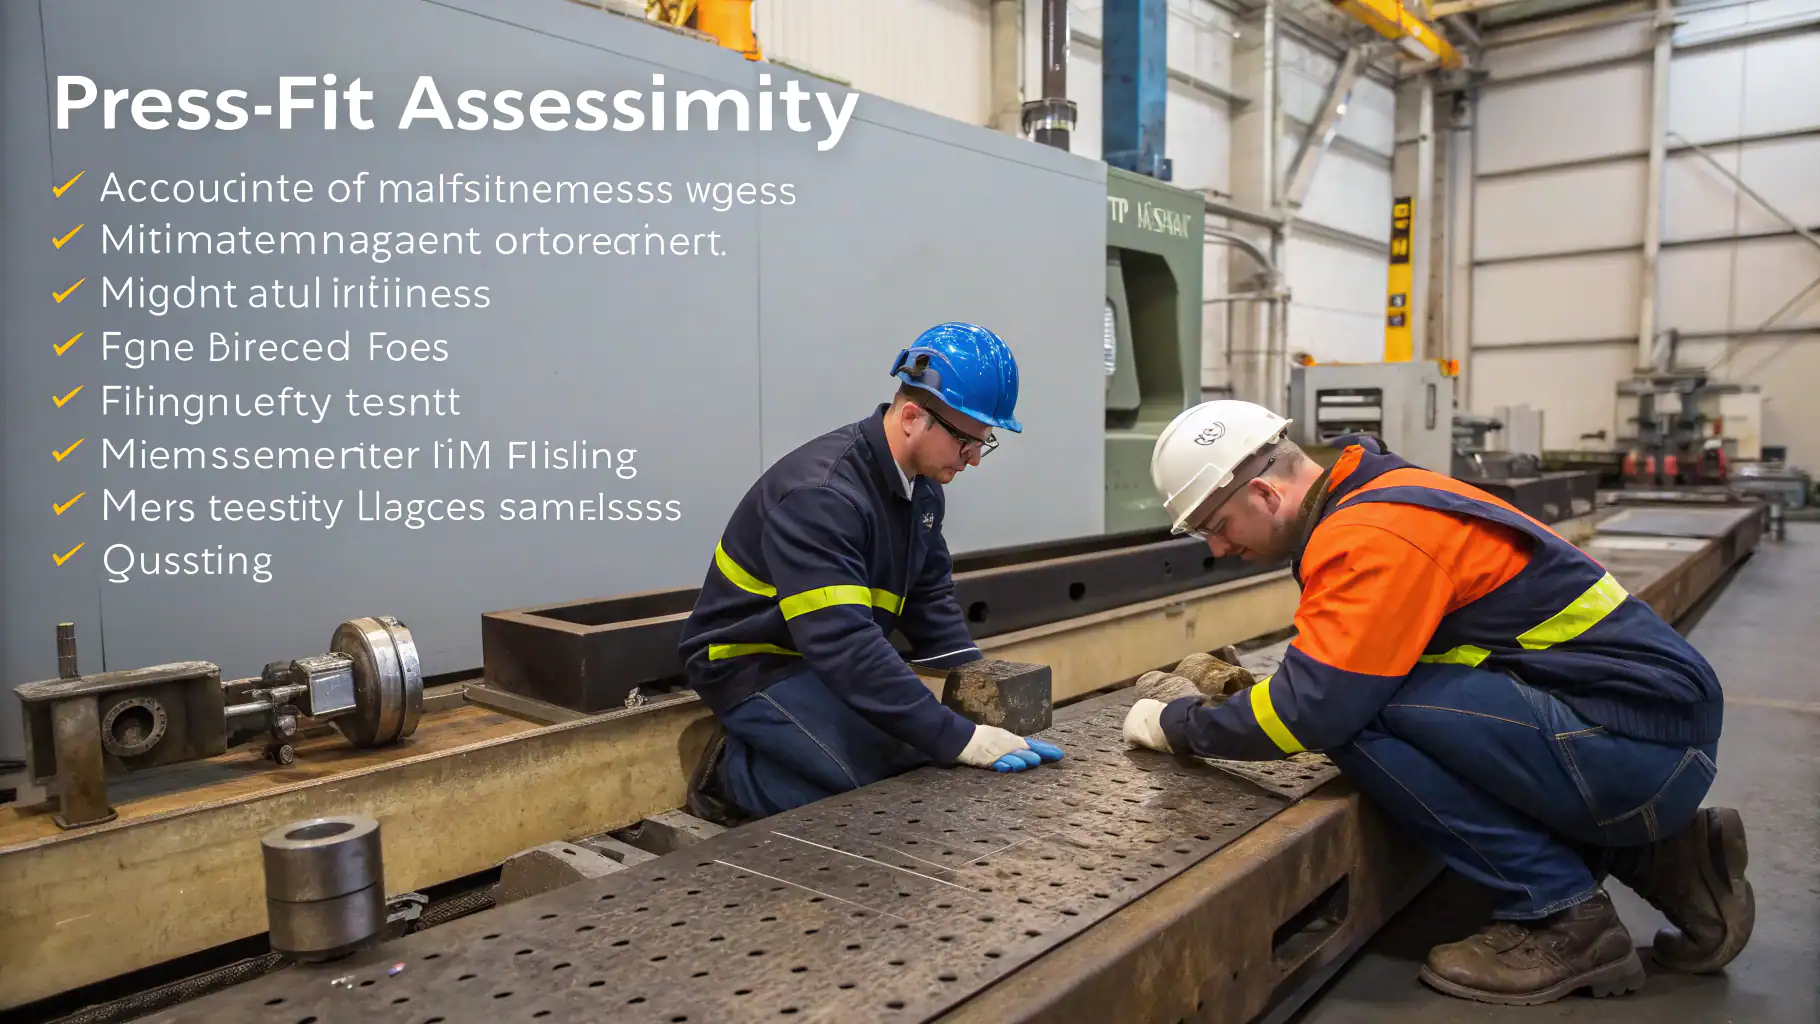
Press fit assembly issues
Misalignment Issues
Misalignment is a frequent problem in press fits. It occurs when parts do not line up correctly during assembly. This can lead to uneven stress distribution and potential failure of the joint. To prevent this, engineers should ensure precise alignment before applying force. Using jigs or fixtures can help maintain proper positioning throughout the process.
Measurement Accuracy
Accurate measurements are crucial for achieving optimal tolerances. Tools like coordinate measuring machines (CMMs) and gauges play an important role here. They help verify dimensions before assembly begins. Regular calibration of these tools is necessary to maintain accuracy over time.
| Measurement Tool | Purpose |
|---|---|
| CMM | Measures complex geometries |
| Gauges | Checks specific dimensions |
Material Selection
Choosing the right materials impacts tolerance levels significantly. Harder materials may require tighter fits compared to softer ones due to their different deformation characteristics under pressure. Engineers must consider thermal expansion as well since it varies between materials and affects fitting during temperature changes.
Surface Finish Considerations
The surface finish of components also influences how well they fit together. A rough surface can increase friction, making it difficult to achieve a secure press fit without damaging parts. Recommended roughness values range from 0.8 – 3.2 microns for optimal results.
Testing and Validation
Finally, testing and validating the press fit through trials is essential for ensuring performance outcomes meet expectations. Conducting tests allows engineers to identify any weaknesses in the design or assembly process early on, enabling adjustments before full-scale production begins.
By addressing these common challenges with careful planning and execution, manufacturers can achieve successful press fits that enhance durability and functionality across various applications.
Misalignment in press fits leads to uneven stress distribution.True
Misalignment causes uneven stress, risking joint failure.
Harder materials require looser fits than softer ones.False
Harder materials need tighter fits due to less deformation.
What Best Practices Should Be Followed for Effective Press Fit Design?
Designing effective press fits is essential for ensuring reliable mechanical assemblies. Poorly designed press fits can lead to failures and increased costs. Here are some best practices to follow.
Understanding Tolerance Types
Press fits rely on tolerances, which define the acceptable variations in dimensions between parts. There are three main types of fits: interference fit, clearance fit, and transition fit. Each serves different applications based on their dimensional characteristics. Interference fits create a tight bond, while clearance fits allow for movement. Transition fits fall in between these two extremes. Understanding these differences helps in selecting the right type for your project.
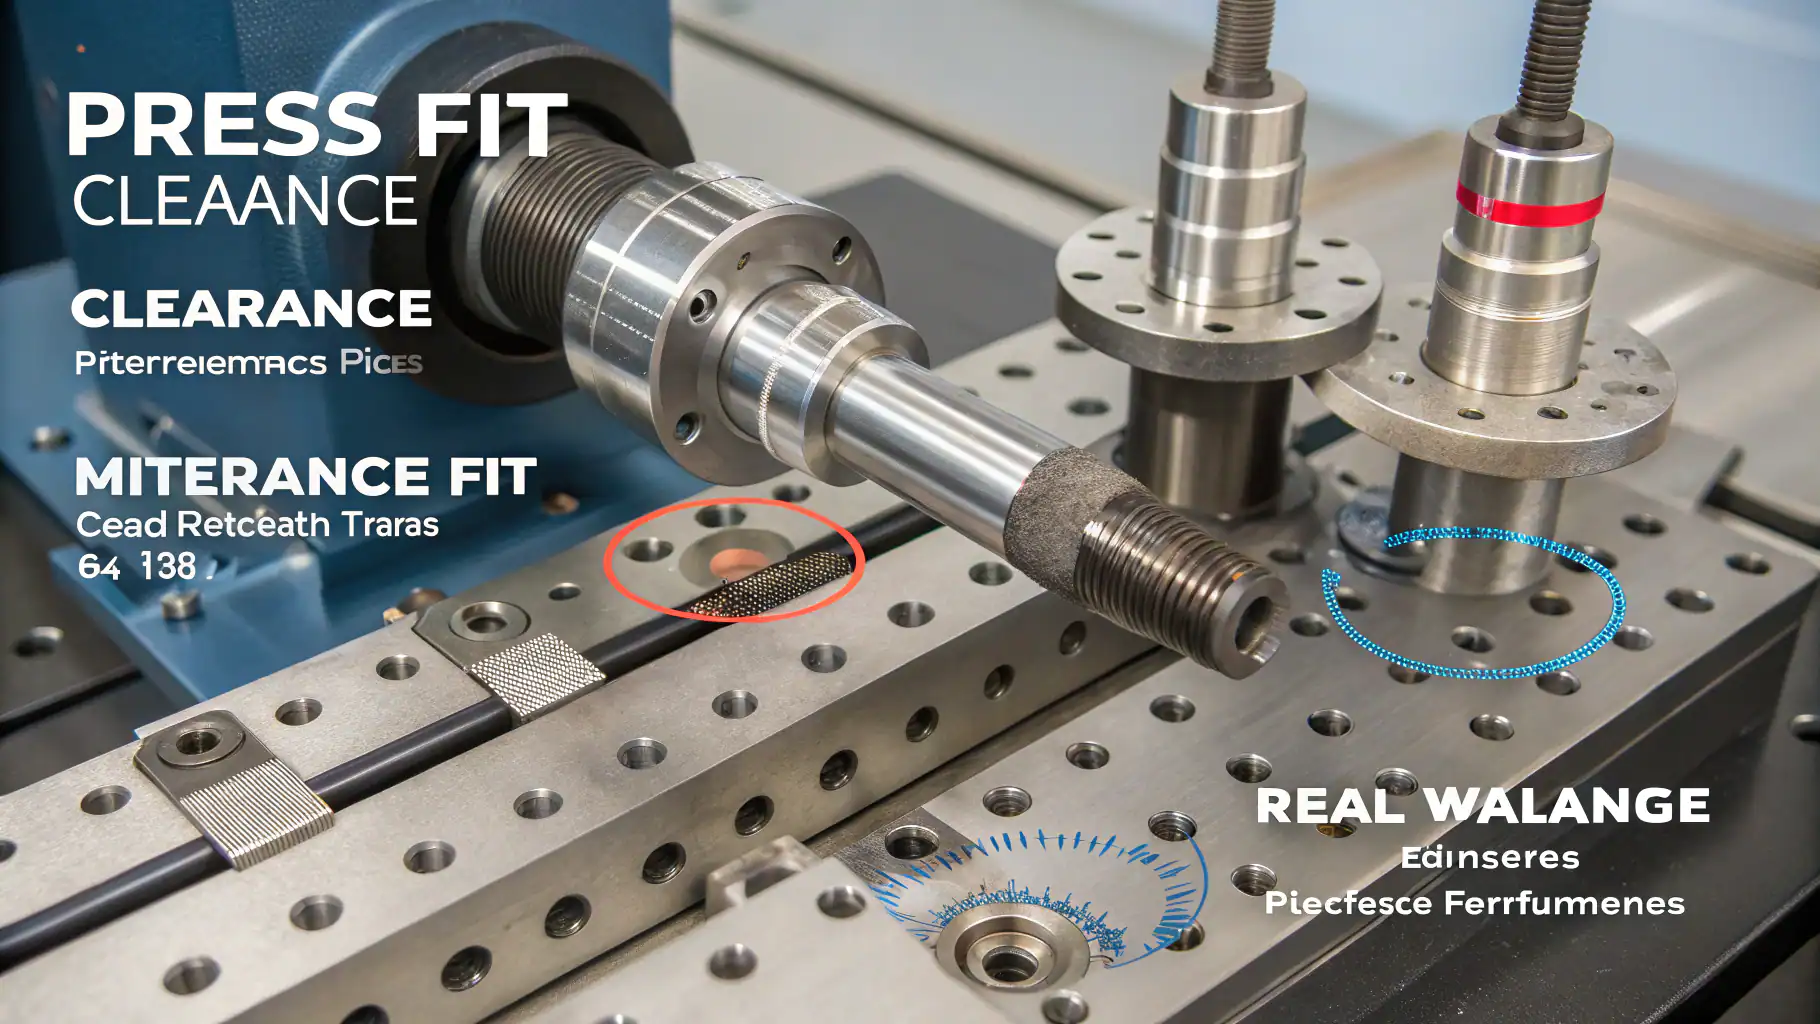
Mechanical assembly and fit types
Material Selection Matters
The choice of materials significantly impacts the performance of press fits. Harder materials typically require tighter tolerances compared to softer ones. Additionally, thermal expansion must be considered during design since temperature changes can affect fit integrity. Selecting compatible materials ensures that the assembly remains stable under varying conditions.
Importance of Surface Finish
Surface finish plays a critical role in minimizing friction during assembly and operation. Recommended roughness values range from 0.8 to 3.2 microns for optimal fitting performance. A smoother surface reduces wear and tear over time, enhancing durability and reliability in applications like aerospace or medical devices.
Accurate Measurement Techniques
To achieve optimal tolerances in press fits, accurate measurement techniques are vital. Tools such as coordinate measuring machines (CMMs) and gauges help ensure that parts meet specified dimensions before assembly. Regular calibration of these tools is necessary to maintain precision throughout the manufacturing process.
| Measurement Tool | Purpose |
|---|---|
| CMM | Measures complex geometries |
| Gauges | Checks specific dimensions |
Testing and Validation
Before finalizing a design, testing and validating the press fit through trials is crucial. This step helps identify any potential issues with alignment or strength before mass production begins. It also allows engineers to make adjustments based on real-world performance data, ensuring long-term reliability across various applications.
By following these best practices, engineers can design effective press fits that meet performance standards while minimizing risks associated with mechanical assemblies.
Interference fits create a tight bond, while clearance fits allow for movement.True
Interference fits have no gap; clearance fits do.
Recommended roughness values range from 0.8 to 3.2 microns for optimal fitting performance.False
Optimal roughness varies by application and material.
How Can Professional Services Enhance Your Press Fit Projects?
Press fit projects can be challenging. Without expert help, you risk poor fits and costly mistakes. Discover how professional services can optimize your tolerance press fit processes for better results.
Professional services play a vital role in enhancing press fit projects by providing expertise in tolerance management, material selection, and process optimization. Their knowledge ensures that components fit together perfectly, improving durability and performance.

Precision measurement and process optimization
Understanding Tolerance in Press Fits
Tolerance is crucial in press fits. It refers to the acceptable variation in dimensions between parts. Proper tolerance ensures compatibility and functionality of assembled components. Different types of fits—interference, clearance, and transition—serve specific applications based on their dimensional characteristics. For example, interference fits are used where tight connections are necessary, while clearance fits allow for some movement between parts.
The Importance of Material Selection
Material choice significantly impacts the success of press fits. Harder materials typically require tighter tolerances compared to softer ones. Additionally, thermal expansion must be considered during design to prevent issues during operation. Selecting the right material not only affects the fit but also influences durability and overall performance.
| Material Type | Recommended Fit Type | Key Considerations |
|---|---|---|
| Steel | Interference Fit | High strength |
| Aluminum | Clearance Fit | Lightweight |
| Plastic | Transition Fit | Flexibility |
Measurement Techniques for Optimal Tolerances
Accurate measurement is essential for achieving optimal tolerances in press fits. Techniques like coordinate measuring machines (CMMs) provide precise data on part dimensions. Using gauges also helps ensure that parts meet required specifications before assembly. Regular calibration of these tools is necessary to maintain accuracy over time.
Quality Control Measures
Quality control is critical in maintaining performance standards for press-fit assemblies. Implementing rigorous testing protocols helps identify potential issues early on. Trials can validate the effectiveness of the press fit under various conditions, ensuring reliability throughout its lifespan.
Leveraging Expert Services for Better Outcomes
Engaging professional services can streamline your press fit projects significantly. Experts offer insights into best practices tailored to specific applications, helping avoid common pitfalls associated with tolerance management and assembly processes. Their experience ensures that your projects achieve desired outcomes efficiently and effectively.
By understanding these aspects of professional services in tolerance press fitting, you can enhance your project outcomes significantly.
Professional services ensure components fit together perfectly.False
Perfect fits are ideal but not always achievable.
Material choice impacts the success of press fits.True
Material properties affect fit tolerance and performance.
Conclusion
Tolerance press fit is crucial for secure component assembly, ensuring durability and precision across various industries through accurate measurements and material selection.